Your foundation carries everything above it. Whether you’re adding a room, building a garage, putting up a shed or outbuilding, or pouring footings for new construction, this is not the place for shortcuts. A foundation that’s poured to the right depth, reinforced properly, and cured correctly protects everything you build on top of it for the life of the structure.
We pour footings, foundation walls, and slab foundations for homeowners and builders across Charlottesville and nearby towns. Call 434-478-3238 for a free foundation estimate.
Foundation Work That Carries the Weight
A foundation does two jobs: it spreads the load of the structure evenly onto the soil, and it keeps that structure stable through seasons of moisture, freezing, and settling. When a foundation is undersized, poured too shallow, or under-reinforced, the problems that follow, cracking walls, sticking doors, uneven floors, are expensive and disruptive to fix later.
That’s why we treat the parts you’ll never see with the most care. Correct footing depth below the frost line, the right concrete strength, proper rebar placement, and full curing are what make a foundation you can forget about because it simply does its job.
Foundation and Footing Services We Provide
Footings
Footings are the wide base that sits beneath foundation walls and posts, spreading the load onto stable soil. Depth, width, and reinforcement all follow what the structure and soil require.
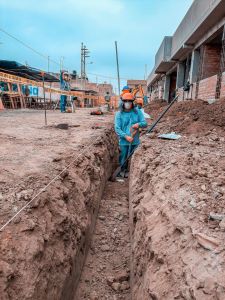
Foundation Walls
Poured foundation walls sit on the footings and form the perimeter that supports the structure above. We form, reinforce, pour, and finish walls to the required height and thickness.
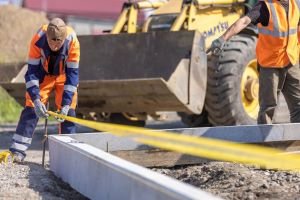
Slab Foundations
A slab foundation combines the footing and floor into one poured surface, common for garages, additions, and outbuildings. Proper base prep, thickness, and reinforcement keep it stable and crack-resistant.
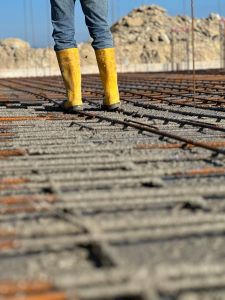
Addition and Garage Foundations
Adding onto your home or building a detached garage requires a foundation that ties in correctly and meets code. We handle the footings and foundation so the rest of the build has a solid, level starting point.
Why Foundation Prep Is Everything
Every foundation problem we’ve ever been called to fix traces back to something under the concrete — soil that wasn’t stable, a footing that didn’t reach below the frost line, drainage that let water undermine the base, or reinforcement that was skipped to save money.
Getting it right means checking the soil, excavating to the correct depth, setting footings below the frost line so winter freezing can’t heave them, and directing water away so it never sits against or beneath the foundation. It’s slower and more careful work than a simple flatwork pour, and it’s exactly where the value of a good contractor shows up.
Our Foundation Process
- Free estimate and site review. We review your plans, check the site, and provide a written quote.
- Layout and excavation. We mark the foundation and excavate to the required depth and dimensions.
- Footings. We form and pour footings below the frost line, reinforced as the design requires.
- Foundation walls or slab. We form, reinforce, and pour walls or the slab to spec.
- Inspections. Where required, work is inspected at the proper stages before proceeding.
- Curing and backfill. We allow proper curing, then handle backfill and cleanup.
Materials, Reinforcement, and Depth
Foundations demand a concrete mix with the strength the design calls for, not the lighter mix used for a garden path. Rebar is placed and tied to reinforce footings and walls against the loads and soil movement they’ll face. Footing depth follows the local frost line so seasonal freezing can’t lift the foundation, and footing width is sized to spread the load safely onto the soil below. Curing is not rushed, concrete gains most of its strength in the days after the pour, and foundations need that strength before anything is built on them.
Permits and Inspections
Foundation and footing work typically requires permits and inspections in our area, and for good reason, this is structural work that everything above depends on. We work within those requirements and coordinate inspections at the proper stages. If your project needs a permit, we’ll help you understand what’s involved so nothing gets missed.
What Affects the Cost of a Foundation
- Size and type. Footings, walls, and slabs each carry different labor and material.
- Depth and soil. Deeper footings and difficult soil mean more excavation.
- Reinforcement. Heavier structural requirements mean more steel.
- Access. Tight or sloped sites are harder to excavate and pour.
- Permits and inspections. Required fees and coordination factor in.
- Site conditions. Drainage work or unstable soil adds scope but prevents future failure.
See our Pricing Guide for realistic ranges, or request a free estimate for your specific project.
Signs of Foundation Trouble
If you have an existing foundation showing problems, don’t wait, early attention costs far less than major repairs. Watch for:
- Cracks in foundation walls, especially wide, horizontal, or stair-step cracks
- Doors and windows that stick or won’t close properly
- Uneven or sloping floors
- Gaps opening between walls and ceilings or floors
- Water pooling near the foundation
If you’re seeing these, call us and we’ll take a look. Some issues are minor; others need prompt attention.
Common Foundation Mistakes We Avoid
- Footings too shallow. Above the frost line, they heave in winter and crack the structure.
- Skipping soil evaluation. Building on unstable soil without addressing it invites settling.
- Under-reinforcing. Too little rebar to save money leads to structural cracking.
- Ignoring drainage. Water against or under a foundation is one of its biggest enemies.
- Rushing curing. Loading a foundation before it’s gained strength causes long-term problems.
- Skipping permits and inspections. Cutting these corners risks code violations and unsafe work.
Concrete Foundation FAQs
How deep should foundation footings be?
Footings must extend below the local frost line so winter freezing can’t heave them, with exact depth and width set by the structure and soil. We build to the required specifications and code.
Do I need a permit for foundation work?
Most foundation and footing projects require permits and inspections. We work within those requirements and coordinate inspections at the right stages.
How long does a concrete foundation take to cure before building on it?
Concrete gains most of its strength over the first several days and continues curing for about a month. We make sure a foundation has reached adequate strength before the build continues.
What causes foundation cracks?
Common causes include footings that are too shallow, unstable or shifting soil, poor drainage, and inadequate reinforcement. Some hairline cracks are cosmetic; wide, horizontal, or stair-step cracks deserve prompt attention.
Can you pour a foundation for an addition or garage?
Yes. We pour footings and foundations for additions, garages, outbuildings, and new construction, tied in correctly and built to code so the rest of the project starts on solid ground.
Get a Free Foundation Estimate
Planning an addition, garage, or new build? Or worried about an existing foundation? Call 434-478-3238 or fill out the contact form for a free estimate and straight answers from people who take structural work seriously.
Phone: 434-478-3238 | Email: info@concretecville.com